Step inside this beautifully reimagined 850-square-foot bungalow, where every detail has been thoughtfully designed to maximize comfort, style, and livability.
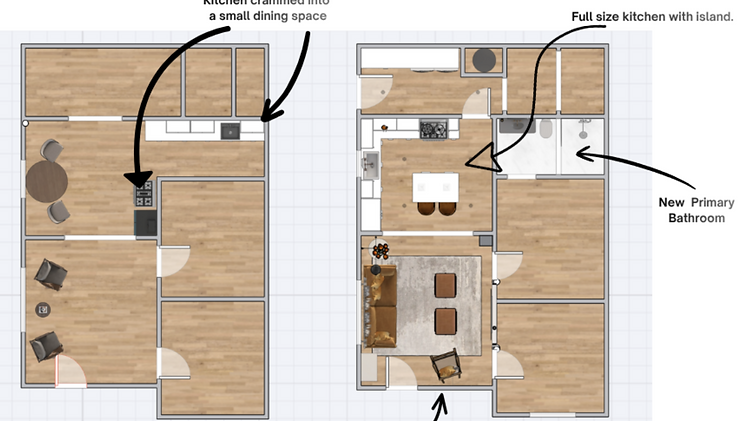
When this project began, the home’s layout was awkward and inefficient—the kitchen and dining spaces were disjointed, with appliances inconveniently scattered and flow severely restricted. The living room felt cramped due to poorly placed doorways, making thoughtful furniture placement almost impossible.

The vision for the kitchen was bold: transform the entire floor plan to unlock the home’s true potential. By enlarging the living room opening, natural light and open sightlines now flow seamlessly from space to space. Closing the wall between the kitchen and odd room created a luxurious master bath—a feature previously missing. The laundry room entry was reimagined with a single door to accommodate additional cabinetry, while a thoughtfully relocated window in the dining area also made space for custom cabinetry, maximizing both function and beauty.

Today, this charming bungalow offers effortless flow, modern function, and a vibrant sense of style. With the addition of a stunning new primary bathroom, it’s truly a home that delivers beyond expectations—and stands ready to welcome its next chapter.